Get $2,970 Cash Back
1052 GLENGROVE AVENUE, Toronto (Yorkdale-Glen Park) — listed at $1,188,000. Earn buyer cashback at closing. No catches, just more money in your pocket.
Unbelievable once-in-a-generation parkside opportunity! This grand, character-filled 2-storey home sits directly beside Glen Long Park and offers unlimited potential for end-users, multi-generational families, or savvy investors. Featuring 2 kitchens, 2 bathrooms, dual laundry (main and lower levels), and a self-contained 2nd-floor suite with a private side entrance-imagine enjoying your morning coffee overlooking serene park views! The main level boasts an updated kitchen with a walk-out to a large, private backyard, plus a separate entrance to the basement. Major mechanical updates include a brand-new furnace (2025) and a 3-year-old roof. Complete with a private driveway fitting 4 cars plus a single garage, you are just steps from schools, shopping, and the Glen Long Community Centre (outdoor pool and skating rink), and minutes to Lawrence West Subway and Yorkdale Mall! (id:60164)
| Room | Level | Dimensions |
|---|---|---|
| Family room | Main level | 6.23 x 3.45 meters |
| Dining room | Main level | 4.44 x 4.01 meters |
| Kitchen | Main level | 7.23 x 4.33 meters |
| Dining room | Main level | 7.23 x 4.33 meters |
| Dining room | Second level | 5.01 x 3.99 meters |
| Bedroom 2 | Second level | 4.99 x 4.01 meters |
| Bedroom 3 | Second level | 4.77 x 4.22 meters |
What's the parking situation?+
This property includes 5 spaces — Detached Garage, Garage.
Does it have a basement, and is it finished?+
Yes — Partially finished, Separate entrance, N/A, N/A. A finished basement adds meaningful living space beyond the listed square footage.
Is 1052 GLENGROVE AVENUE a good fit for a growing family?+
With 4 bedrooms and 3 bathrooms, there's room for kids plus a guest room or home office. The 2-storey layout keeps living and sleeping areas separated.
Could this work as an investment property?+
The basement description mentions: Partially finished, Separate entrance, N/A, N/A. If it has a separate entrance, there may be rental income potential — but verify zoning and whether a legal second unit is permitted in Toronto (Yorkdale-Glen Park) before counting on it.
What are the ongoing costs beyond the mortgage?+
Budget for annual property taxes of $5,327.46, heating is forced air, natural gas. Always verify the latest figures with your agent before making an offer — these change yearly.
What makes this a luxury property?+
At $1,188,000, standout features include 3 bathrooms. In this price range, expect higher-end finishes — verify during a showing.
Ask About This Property
Nearby Places
Searching nearby places…
Benchmark price · Updated 2026-09
Year over year
Past 10 years
Similar listings
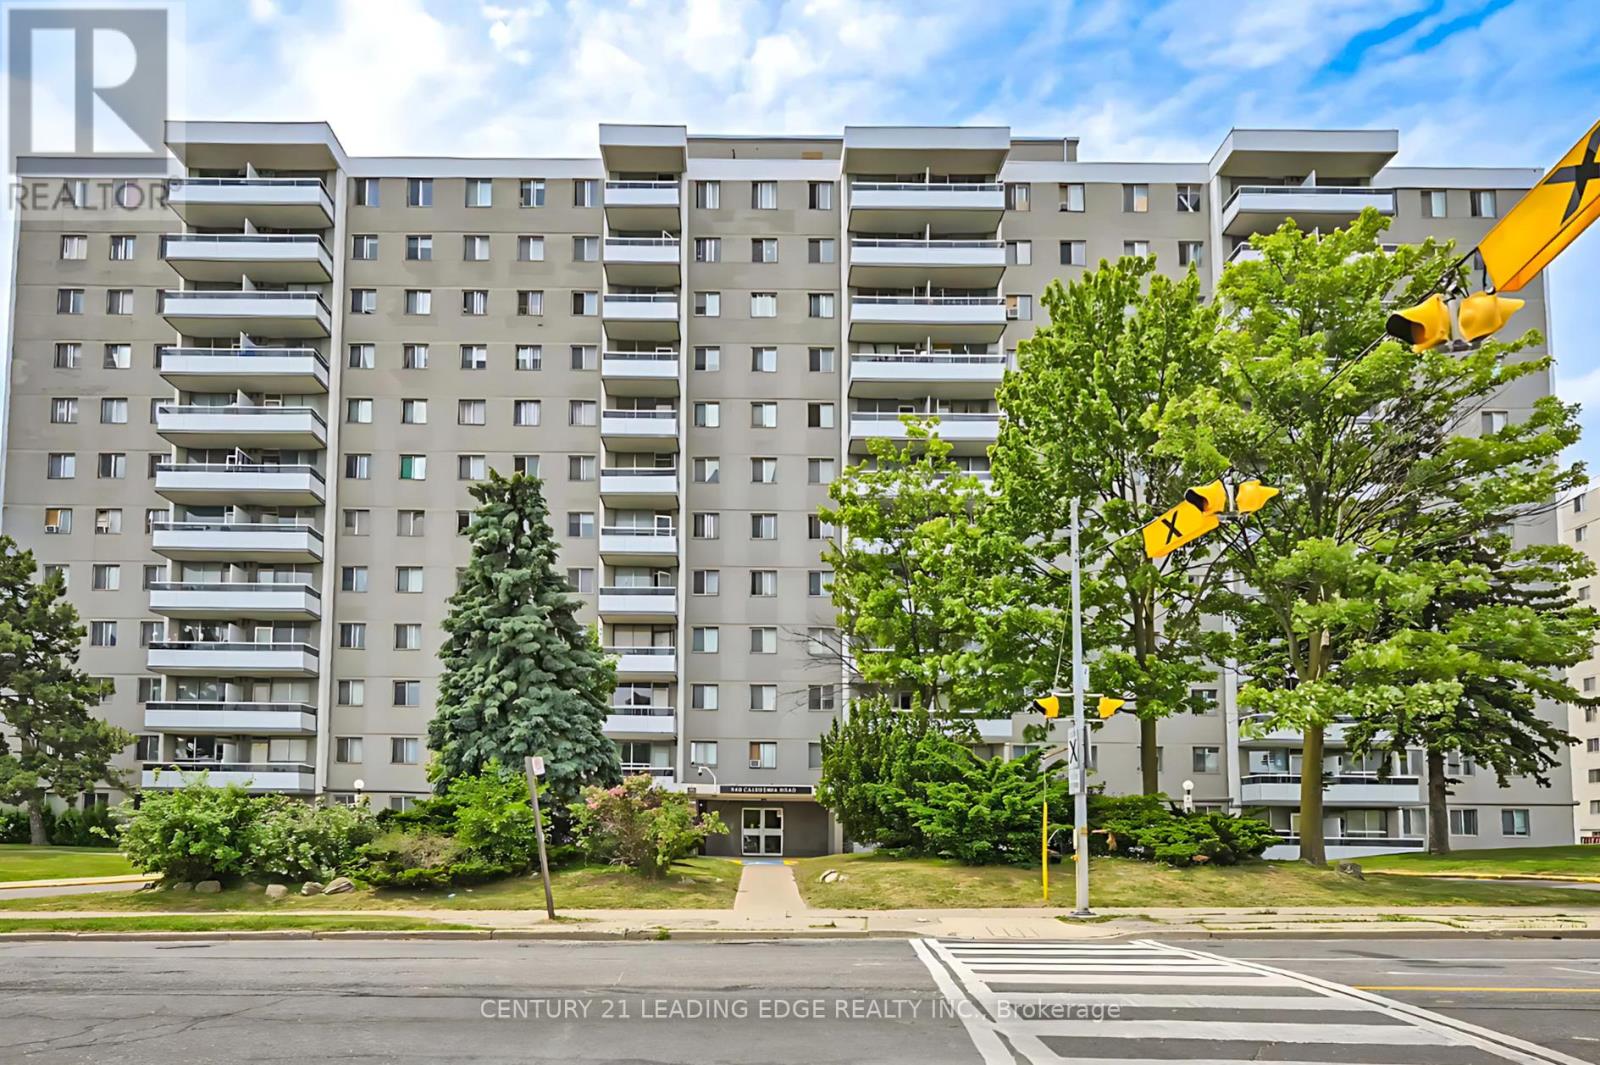 For Sale7 days22
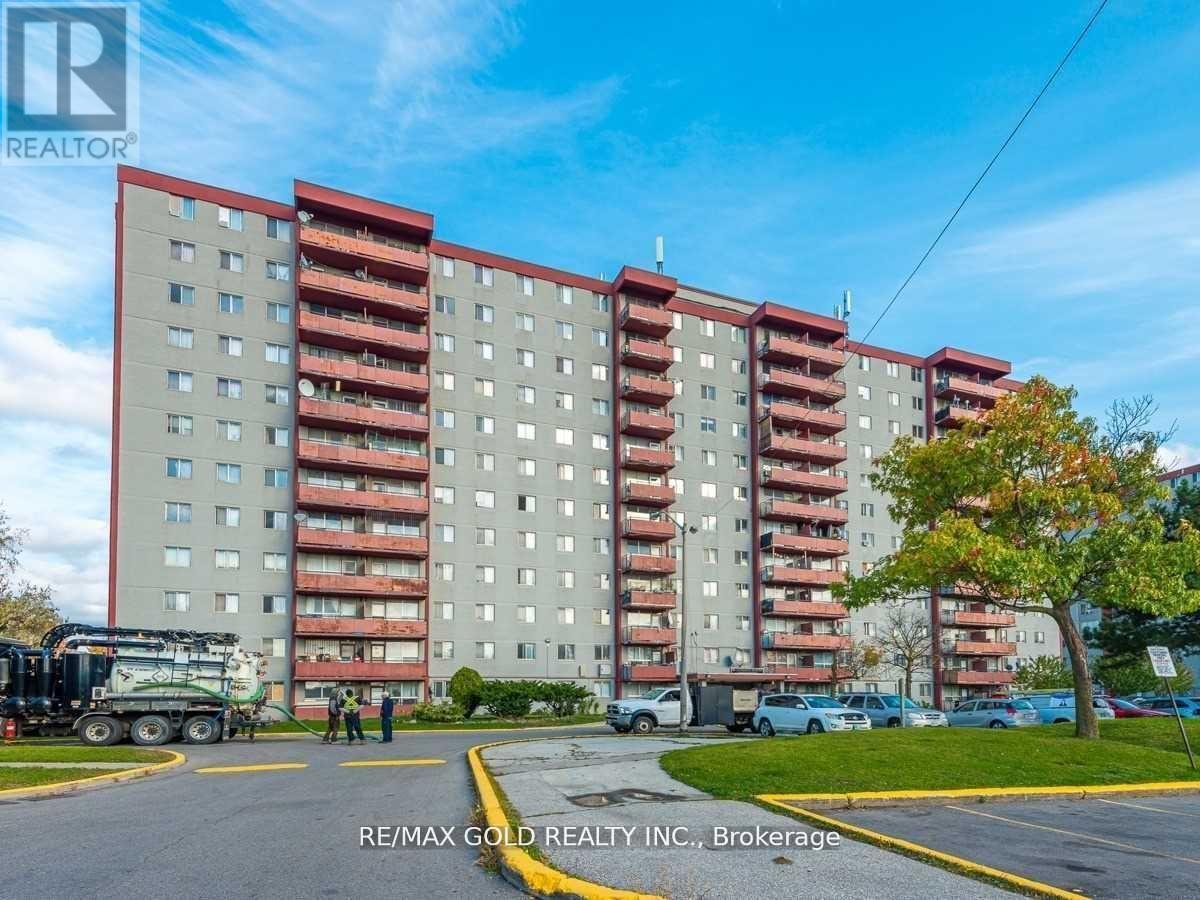 For Sale29 days1
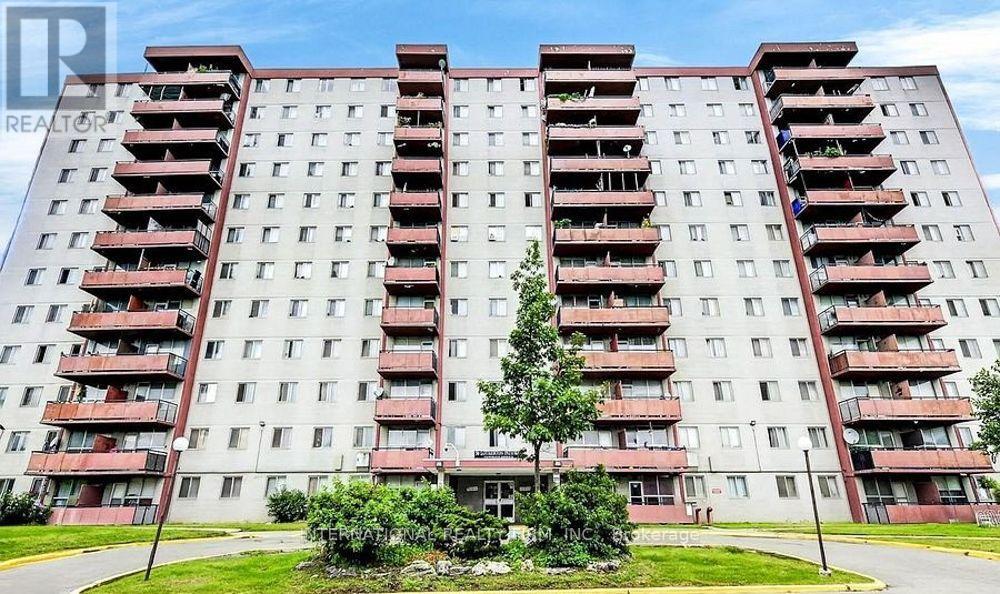 For Sale21 days23
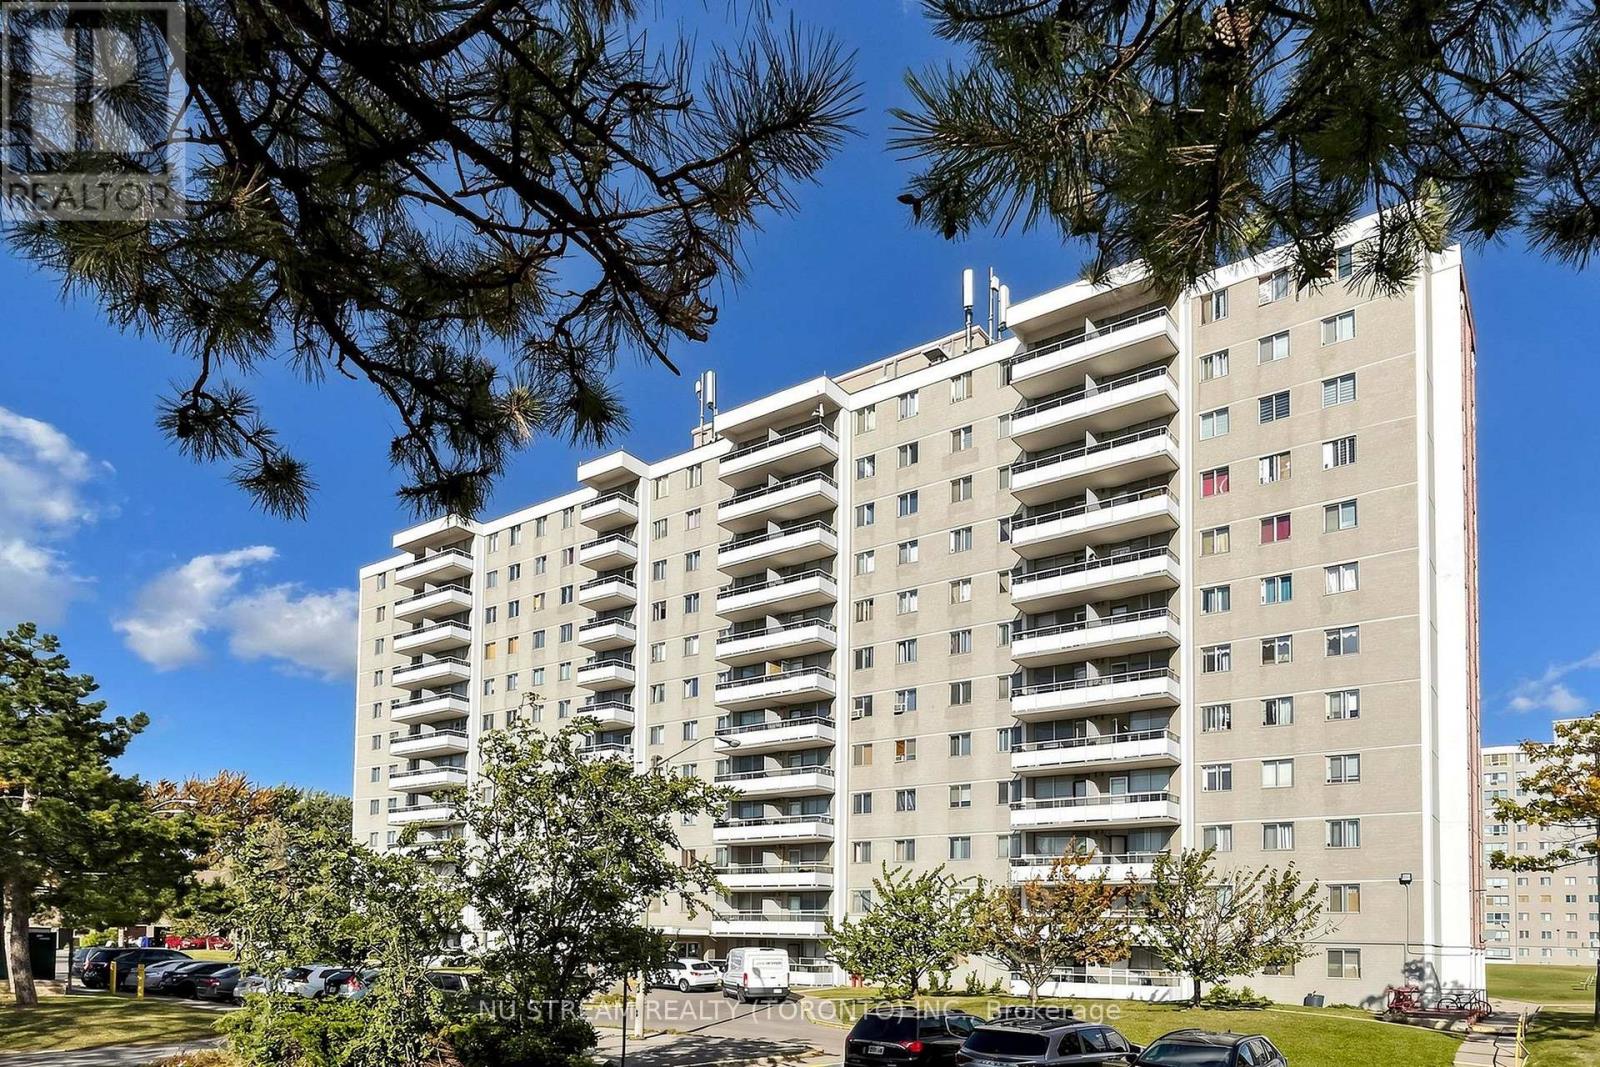 For Sale9 days32

The listing data above is provided under copyright by the Canadian Real Estate Association. While the information is considered reliable, its accuracy is not guaranteed by the Canadian Real Estate Association or getsetsold.ca. Neither getsetsold.ca nor its affiliates make any representations or warranties, express or implied, regarding the accuracy or completeness of the information presented here.